
Primary on Main







Address
10176 Sw 65th Terrace, OCALA, FL
Price
$ 549,900
Property Attributes
- MLS#OM734396
- TypeSingle Family
- Listing Status Pending
- CountyMarion
- CityOCALA
- AreaOcala
- NeighborhoodPRINCE ROSE ESTATE
- Zip34476
- StyleSingle Family Residence
- Year Built2008
- Taxes$ 513
- Price$ 549,900
- Bedrooms5
- Full Bathrooms4
- Half Bathrooms0
- Sqr Footage3029
- Lot Size1.04 Acres
Data Source:
Stellar MLS
Property Description
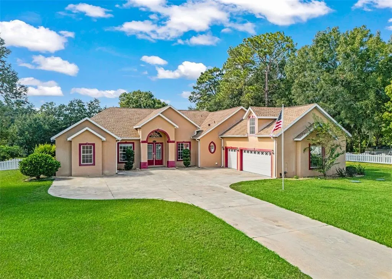
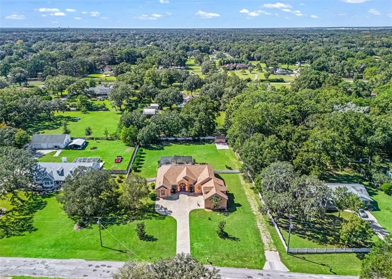
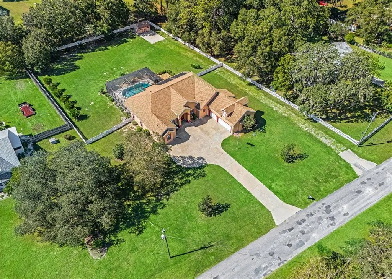
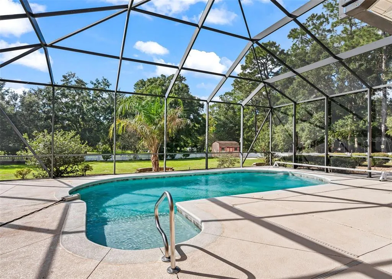
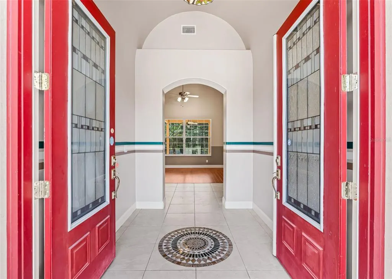
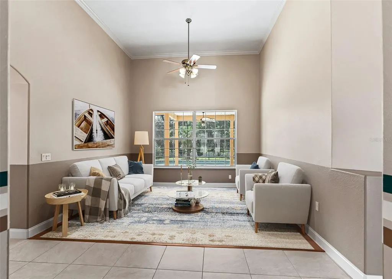
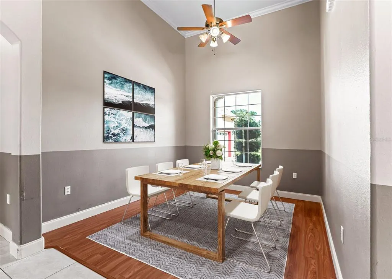
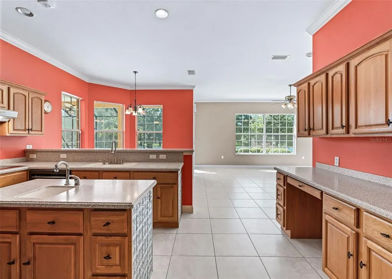
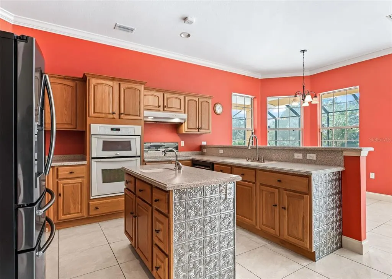
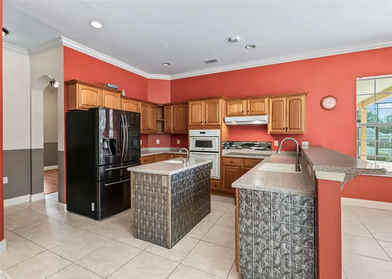
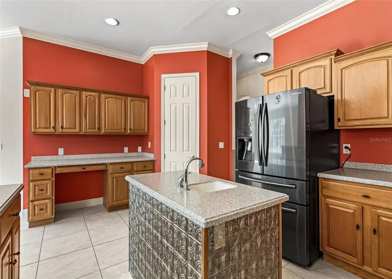
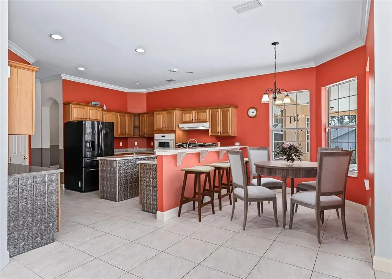
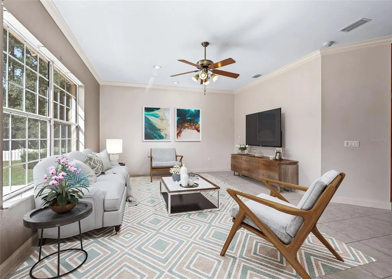
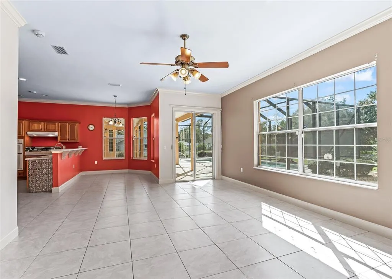
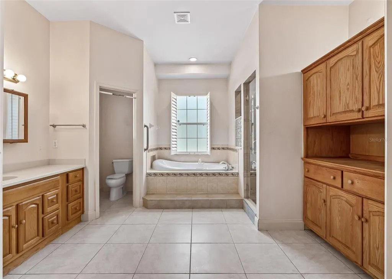
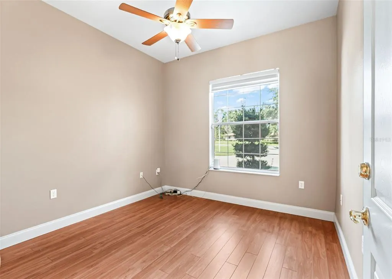
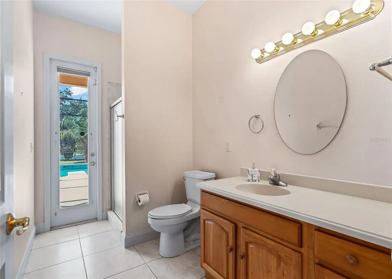
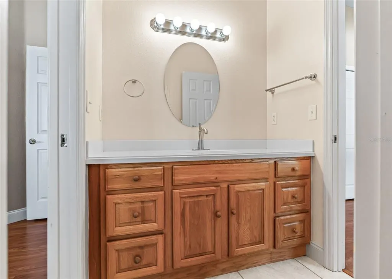
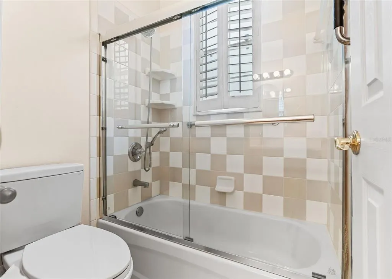
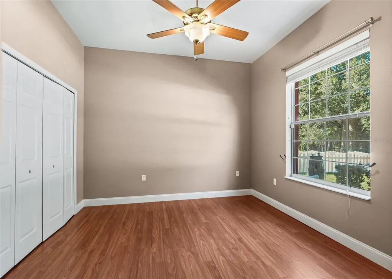
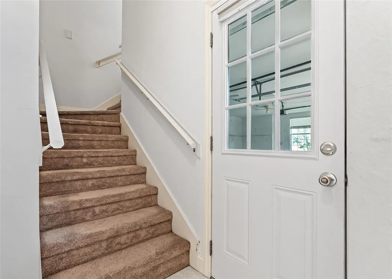
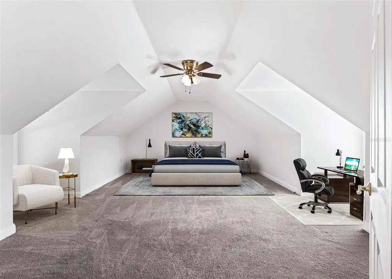
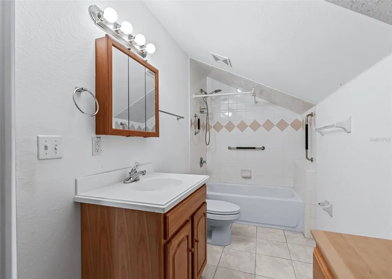
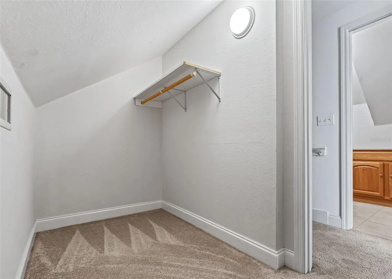
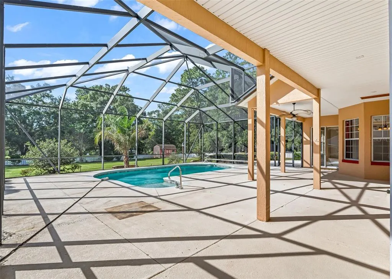
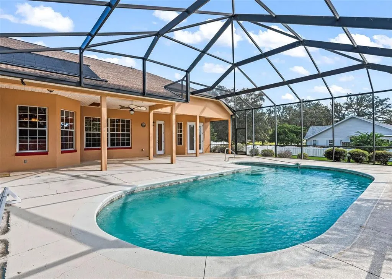
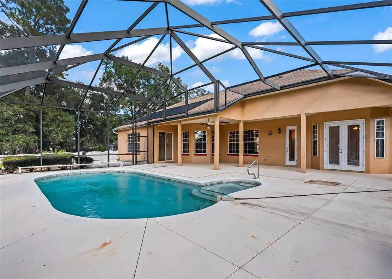
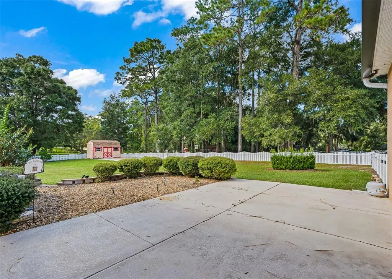
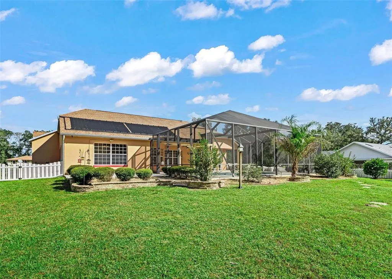
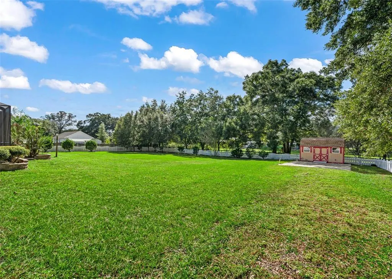
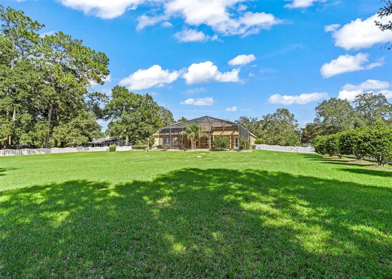
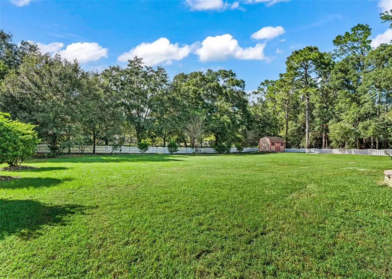
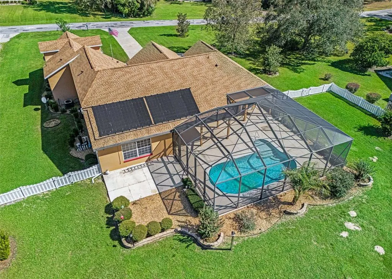
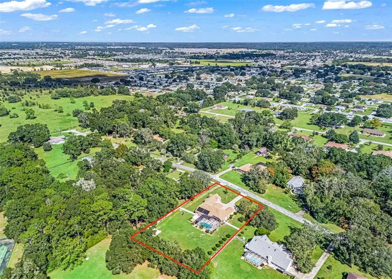
Virtually Staged. Tucked privately in SW Ocala's Prince Rose Estates, this 1+ acre property boasts a spacious 3,000+ sqft pool home offering 5 bedrooms, 4 bathrooms and a 3 car garage. The paved dead-end street leads to the home. A double door entry leads to the foyer enhanced by a barrel arch ceiling. Beyond are the formal living and dining spaces with soaring ceilings finished with crown molding. Around the corner you will find the kitchen featuring corian countertops, oak cabinetry, a built-in cooktop, built-in oven, island with secondary prep sink, built-in desk and French door fridge. A breakfast bar overlooks the dining nook and family room. The primary suite boasts wood laminate flooring, French doors to the pool deck, plantation shutters, dual walk-in closets and ensuite bathroom with walk-in shower, jetted tub and separate water closet. Down the hall from the primary is the second bedroom with a full bathroom across the hall which doubles as a pool bath with a door that leads to the pool deck. On the opposite side of the home are two additional bedrooms with a jack and jill bathroom with shower/tub combo with glass doors. Upstairs, over the garage, is an additional large bedroom with walk-in closet and ensuite full bathroom with shower/tub combo. Outside, the pool deck is expansive with plenty of space to gather and relax. The screen enclosed saltwater pool boasts a newer solar heat system for extended enjoyment. Beyond the pool is a spacious patio and fully fenced backyard boasting a storage shed. Updates and features include: new roof in 2022, solar pool heater 2023, irrigation system, whole home surge protector and ADT alarm system.
| Elementary School | Middle School | High School |
|---|---|---|
| Winding Oaks Elementary Elementary School | Horizon Academy/Mar Oaks Middle School | West Port High School High School |
| Price History | |
|---|---|
| 10/22/2026 | Listed $549,900 |
General Features
| Sewer | Septic Tank |
|---|---|
| Heating | Central,Electric |
| Cooling | Central Air |
| Utilities | Electricity Connected,Private |
| Roof | Shingle |
| Appliances | Built-In Oven,Cooktop,Dishwasher,Dryer,Refrigerator,Washer,Water Softener |
| Zoning | R1 |
| Garage Spaces | 3 |
| Patio/Porch Features | Covered,Front Porch,Screened |
| Pool Features | In Ground,Gunite,Heated,Salt Water,Screen Enclosure |
| Security Features | Security System |
| Construction Materials | Block,Concrete,Stucco |
| Pets Allowed | Yes |
| Year Built | 2008 |
| Levels | One |
| Property Subtype | Single Family Residence |
| Tax Year | 2025 |
| Ownership | Fee Simple |
| County | Marion |
| New Construction | false |
| Property Type | Residential |
| Attached Garage | true |
| Subdivision Name | PRINCE ROSE ESTATE |
| Facing Direction | East |
| Garage Y/N | true |
| Other Structures | Shed(s) |
| Total Rooms | 3 |
| Full Baths | 4 |
| Status | Pending |
| Directions | Take SR 200 SW of I-75. T/L on SW 103rd Street Rd. T/L on SW 64th Court. T/L on SW 65th Terrace. Home on Left. |
| High School | West Port High School |
| City | OCALA |
| Senior Community Y/N | false |
| MLS Area | 34476 - Ocala |
| Lot Size Units | Acres |
| Lot Size Square Feet | 45302 |
| Carport Y/N | false |
| Listing Terms | Cash,Conventional |
| Elementary School | Winding Oaks Elementary |
| Land Lease Y/N | false |
| Tax Annual Amount | 513.97 |
| Middle/Junior High School | Horizon Academy/Mar Oaks |
| Additional Parcels Y/N | false |
| Lease Considered Y/N | true |
| Virtual Tour | https://opulent-rem.aryeo.com/videos/01a163cb-8421-7065-af76-3aa74fc8da28 |
| Building Area Units | Square Feet |
| Living Area Units | Square Feet |
| Standard Status | Pending |
| Occupancy Type | Vacant |
| Tax Lot | 6 |
| Legal Description | SEC 29 TWP 16 RGE 21 PLAT BOOK U PAGE 063 PRINCE ROSE ESTATES BLK F LOT 6 |
| Minimum Lease | No Minimum |
| Water Access Y/N | false |
| Additional Rooms | Bonus Room,Family Room,Inside Utility |
| Water View Y/N | false |
| Flood Zone Code | X |
| In Law Suite YN | false |
| Flood Zone Code X | Yes |
Interior Features
| Interior Amenities | Eating Space In Kitchen,High Ceilings,Kitchen/Family Room Combo,Living Room/Dining Room Combo,Primary Bedroom Main Floor,Solid Wood Cabinets,Split Bedroom,Walk-In Closet(s) |
|---|---|
| Flooring | Carpet,Laminate,Tile |
| Furnished Y/N | Unfurnished |
| Air Conditioning Y/N | true |
| Heating Y/N | true |
| Window Features | Blinds,Double Pane Windows,Shutters |
| Fireplace Y/N | false |
| Laundry Features | Inside,Laundry Room |
| Total Bedrooms | 5 |
| LivingAreaSource | Public Records |
| Total Baths | 4 |
Exterior Features
| Exterior Amenities | Irrigation System,Lighting,Storage |
|---|---|
| Lot Features | Level,Oversized Lot,Street Dead-End |
| Water Source | Well |
| Lot Size Area | 1.04 |
| Foundation Details | Slab |
| Building Area Total | 4249 |
| Lot Dimensions | 161 x 281 |
| Lot Size Acres | 1.04 |
| Road Surface Type | Paved,Asphalt |
| Private Pool | true |
| Waterfront Y/N | false |
| Covered Spaces | 3 |
| Road Frontage Type | Street Dead-End,Street Paved |
Amenities
- Foreclosure
- Views
- Short Sale
- New Construction
- Adult 55+
- Lease To Own
- No HOA Fees
- Furnished
- Primary On Main
- Air Conditioning
- Seller Finance
- Green
- Fixer Upper
- Horse
- Golf
- Fireplace
- Deck
- Garage
- Basement
- Pool
Property vs Single Family Average in 34476
Price
Taxes
Year Built
 Copyright © MFRMLS.com All information deemed reliable but not guaranteed. All properties are subject to prior sale, change or withdrawal. Neither listing broker(s) or information provider(s) shall be responsible for any typographical errors, misinformation, misprints and shall be held totally harmless. Listing(s) information is provided for consumers personal, non-commercial use and may not be used for any purpose other than to identify prospective properties consumers may be interested in purchasing. Information on this site was last updated Last updated on November 6, 2026 4:10 PM UTC The listing information on this page last changed on Last updated on November 6, 2026 4:10 PM UTCd. The data relating to real estate for sale on this website comes in part from the Internet Data Exchange program of MFR MLS.
All information deemed reliable but not guaranteed. All properties are subject to prior sale, change or withdrawal. Neither listing broker(s) or information provider(s) shall be responsible for any typographical errors, misinformation, misprints and shall be held totally harmless. Listing(s) information is provided for consumers personal, non-commercial use and may not be used for any purpose other than to identify prospective properties consumers may be interested in purchasing.
Updated on November 6, 2026 4:10 PM UTC
 © 2015-2017 Hernando County Association of Realtors, Inc. All rights reserved. Reproduction in whole or in part without permission is prohibited.
